Back to Explore

Minarets · Northwestern corner of the sanctuary

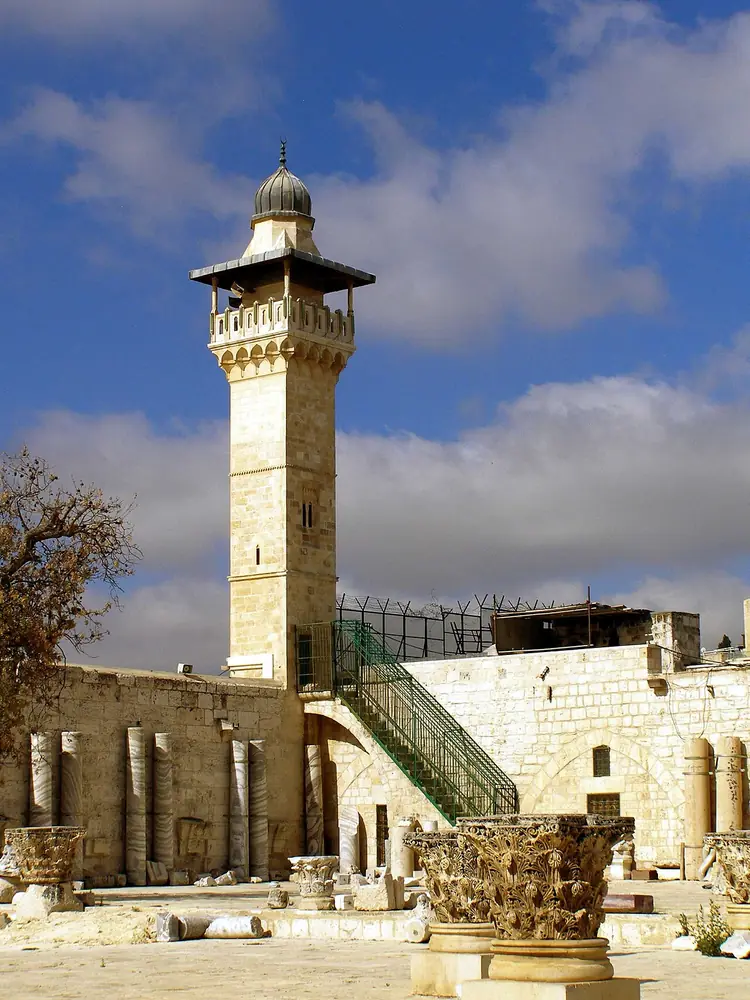
Ghawanima Minaret

مئذنة الغوانمة
View on map
Ghawanima Minaret in the Al-Aqsa sanctuary
Northwestern corner of the sanctuary
Ludvig14 / Wikimedia Commons·CC BY-SA 4.0· Resized and converted to WebP for the web; cropped in cards. Original image license retained.

Overview

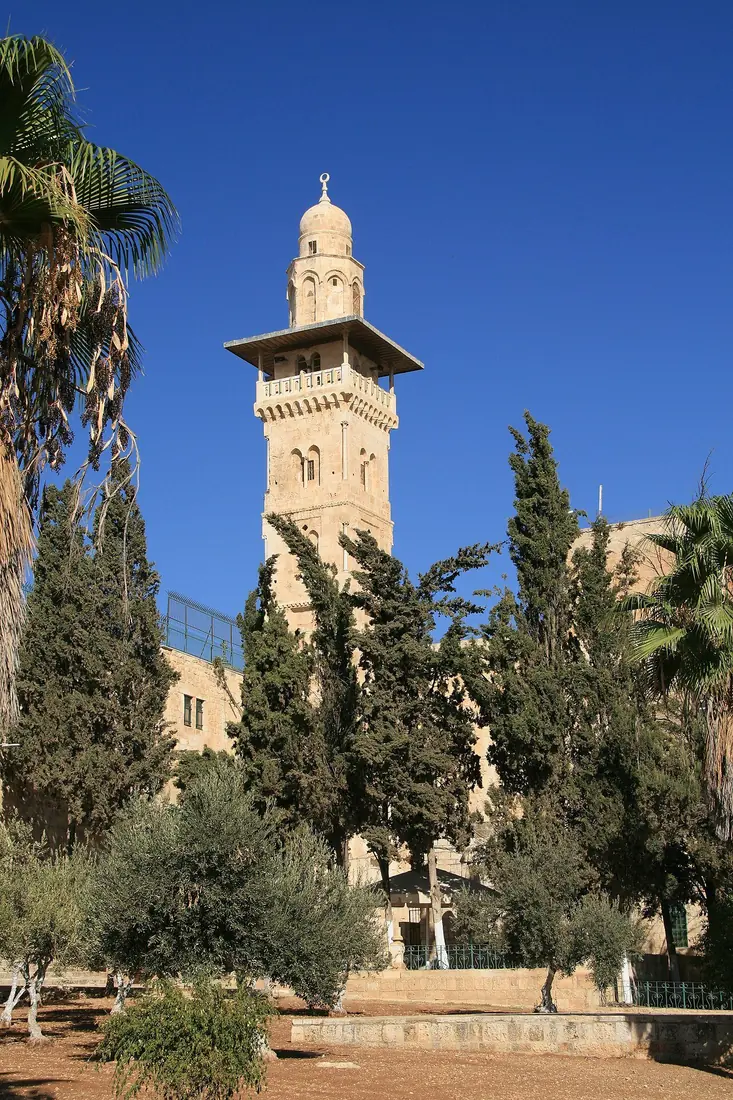
A tall stone minaret rising above the northwestern corner of the sanctuary. [1]

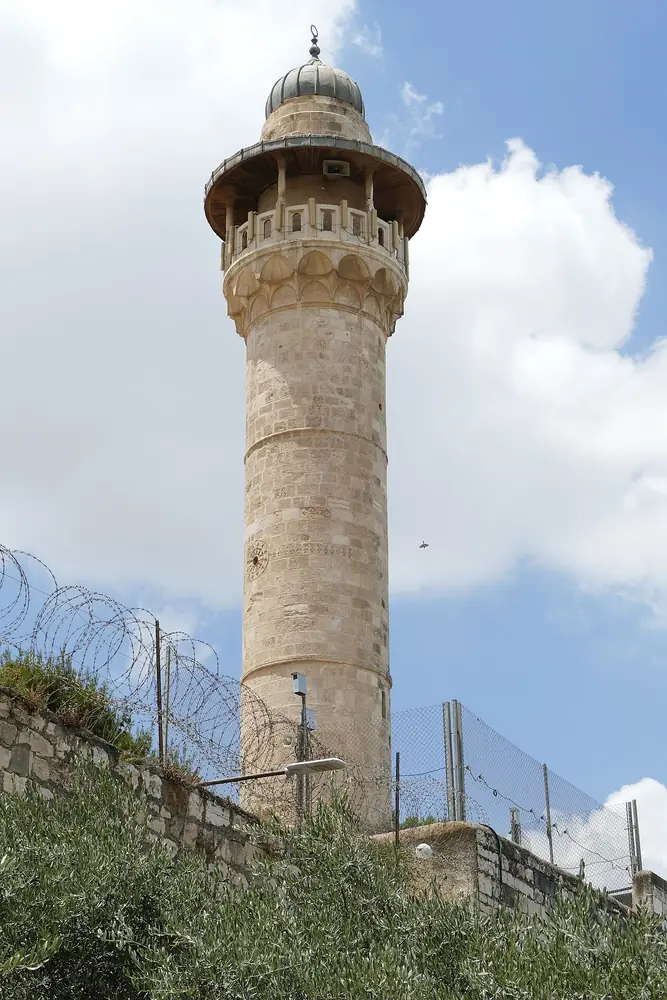
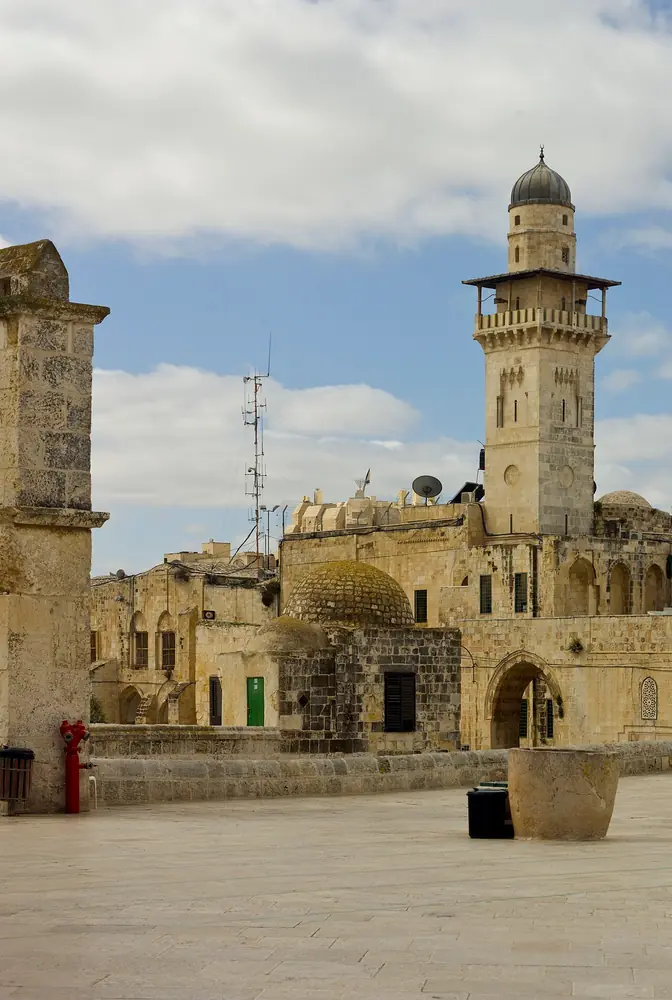
Ghawanima rises above the northwestern corner as a staged stone tower. Projecting moldings divide the shaft, while the upper balcony and canopy give it a distinctive silhouette. [1]

Madain Project dates its construction to 1297–98 under Sultan Lajin. The 2015 custodial guide instead prints 1278 while also naming Lajin. These dates conflict; this atlas preserves the attribution rather than presenting either as independently settled. [1][2]

The minaret and Ghawanima Gate are related by position and name, but they are separate structures. Comparing the four minarets also reveals how different repairs and rebuilding phases shaped their profiles. [1]
Sources & provenance

References for this place, with links from the statements they support. Dates and religious traditions retain the attribution of their sources.

  1. 1
    Al-Ghawanima Minaret

    Madain Project

    Consulted 2026-09-14
  2. 2
    A Guide to Al-Aqsa Mosque / Al-Haram Ash-Sharif (2015)

    PASSIA · Jerusalem Awqaf · Hashemite Fund · Printed pp. 54–65; map legend on PDF page 35

    Consulted 2026-10-13

    Custodial guide from an Islamic perspective. Used for the baseline inventory and schematic relative positions; its access descriptions are historical, not live advice.

About this record

Relative positions remain illustrative, not surveyed coordinates.

Known conflict between the two construction dates is disclosed in both Explore and Learn.

Related places

Back to Explore