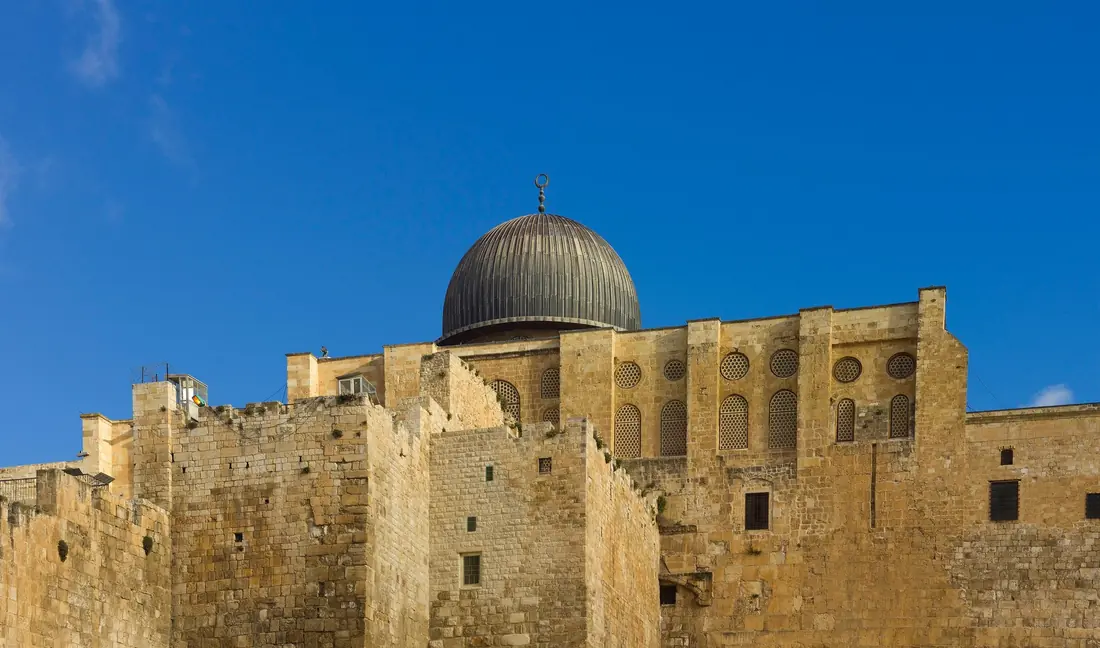
The covered prayer hall on the southern side of the sanctuary, distinguished by its gray dome. [3]
Al-Qibli is the main covered congregational hall in the southern sanctuary. Its seven aisles are arranged around a wider central aisle that leads towards the mihrab and the gray dome. [3]
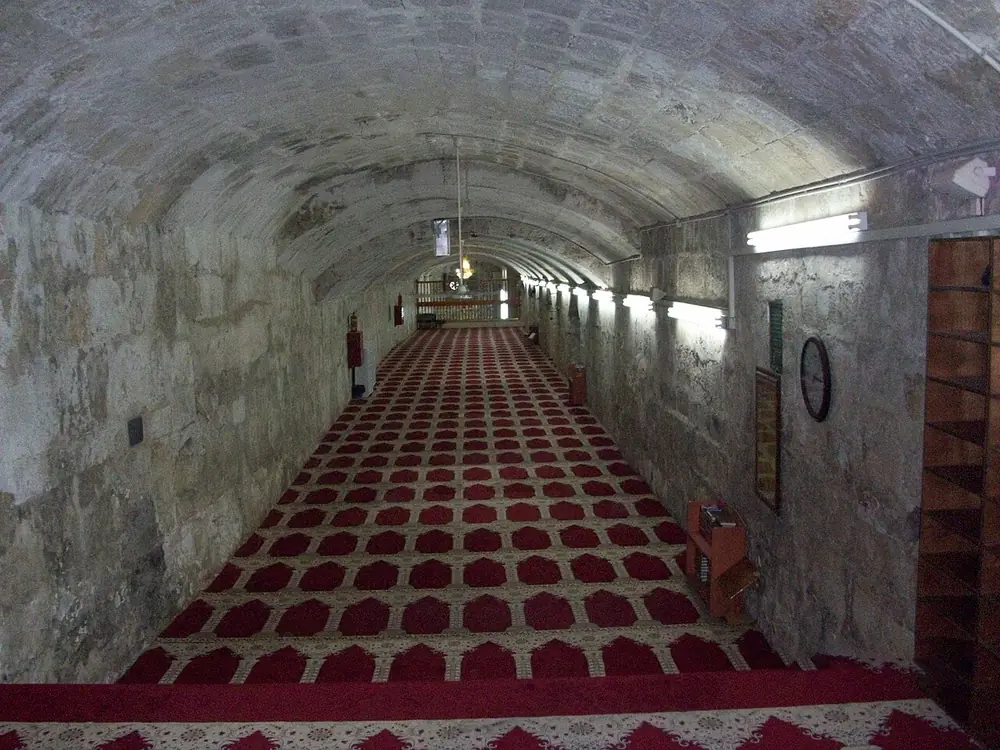
The hall developed through repeated rebuilding after earthquakes and other damage. Its Umayyad origins do not mean that every part of its present structure belongs to the same period. The lower passages of Ancient Al-Aqsa form a separate architectural level beneath it. [3]
The wooden pulpit beside the mihrab is a modern reconstruction of the historic Nur al-Din minbar destroyed in the 1969 fire. The Royal Hashemite Court records its return to Al-Quds in 2007. [4]
Details & spaces
Explore the named elements associated with this place.
Nur al-Din / Saladin’s Minbar
منبر نور الدين زنكي
The historic wooden pulpit was destroyed in the 1969 fire. A reconstruction made under the Hashemite restoration programme was returned in 2007; the present installation should not be mistaken for the untouched medieval original. [4]
Eastern prayer chambers and niches
المصليات والمحاريب الشرقية
The eastern side includes spaces known as Umar’s prayer hall, the Forty Martyrs chamber and Zechariah’s mihrab. Awqaf distinguishes these connected spaces from the seven-aisled central hall. [3]